Do You Need Planning Permission for an Attic Conversion in Ireland?
Transforming your attic into a livable space can significantly enhance your home’s value and functionality. Whether you aim to create a cozy bedroom, a functional home office, or a vibrant playroom for your kids, understanding the ins and outs of planning permission is essential. This article delves into whether you need planning permission for an attic conversion in Ireland, helping you navigate the requirements specific to your property in South Dublin.
What Is an Attic Conversion?
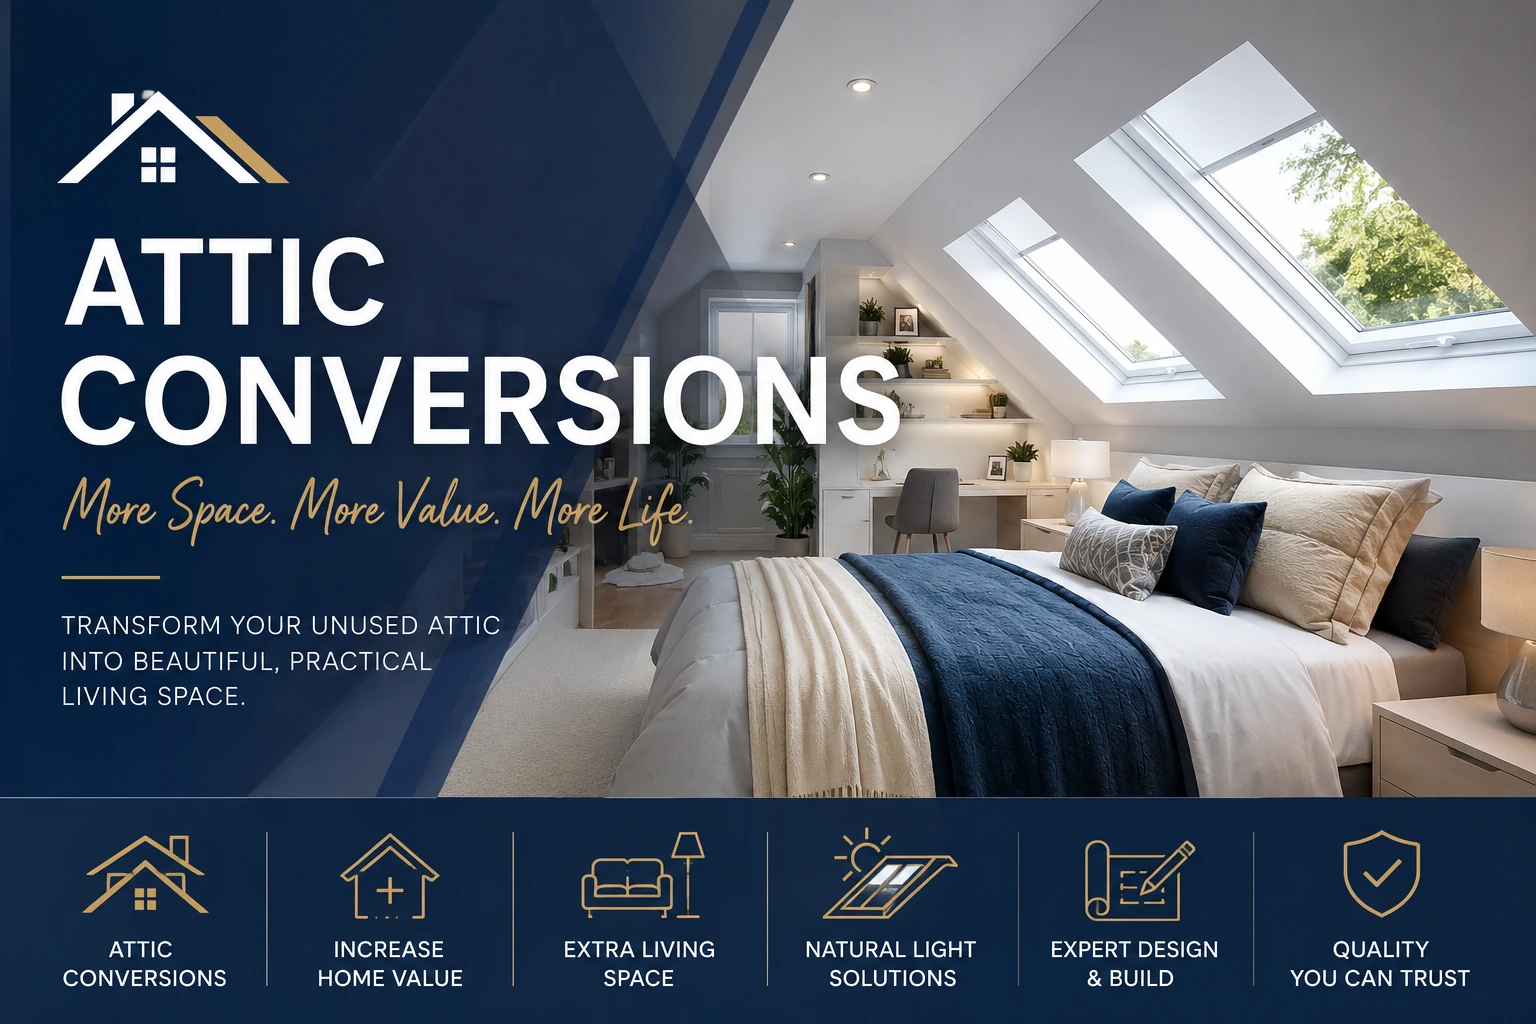
An attic conversion involves modifying an unused loft space to serve a new purpose, enhancing the living area of your home. Common uses include converting the attic into a bedroom, office, or even a storage area. The scope of an attic conversion can vary, from simple internal changes such as insulation and flooring to major structural modifications like adding a dormer or altering the roofline.
Understanding the type of attic conversion you’re planning is vital, as different types may have different implications regarding planning permission.
Understanding Planning Permission Requirements
Generally, in Ireland, planning permission is required for most construction and modification works, including attic conversions. Nonetheless, several factors will influence whether you need permission:
- Type of Conversion: The nature of the conversion you are considering can dictate the need for planning permission. Minor internal alterations may not require permission, while substantial changes typically will.
- Extent of Alterations: Structural changes that affect the building’s height, shape, or external appearance are more likely to need approval. For instance, if you are adding windows or extending the roof, you will likely need to submit a planning application.
- Local Regulations: Requirements can differ based on local council regulations, so it is essential to check the specific guidelines for South Dublin and surrounding areas.
Engaging with a professional can provide clarity on your obligations and ensure compliance.
When Is Planning Exemption Possible?
In certain cases, an attic conversion may be classified as exempt development, meaning you may not need full planning permission if specific criteria are met. Common exemptions include:
- The conversion does not change the external appearance of the house significantly.
- The total height added does not exceed specific limits.
- It remains within the existing roof space without substantial alterations.
It is important to consult with your local council or an experienced professional like South Dublin Attics And Extensions to verify if your conversion complies with these exemptions.
The Planning Permission Process Explained
If you determine that planning permission is necessary, here’s a step-by-step guide on what the process involves:
- Consultation: It’s beneficial to engage with your local planning authority early in the process. Their feedback can help shape your application and increase its chances of approval.
- Application Submission: You’ll need to complete and submit an application form detailing the proposed works along with architectural plans and any necessary supporting documents.
- Assessment Period: After submission, the local authority will assess your application. This process generally takes around eight weeks but may take longer for more complex projects.
- Decision Notification: You will be informed of the decision via a letter. If successful, you will receive a planning permission notice, which outlines your permissions and any conditions that must be followed.
- Appeals Process: If your application is refused, you can appeal the decision with An Bord Pleanála, which must be done within a specified timeframe.
Working with a skilled builder will help streamline this process and ensure complete compliance with local regulations.
Why Hire Professionals for Your Attic Conversion?
To ensure a successful attic conversion, engaging professionals such as South Dublin Attics And Extensions can provide numerous benefits:
- Local Expertise: We have a deep understanding of planning regulations specific to South Dublin, which can save you time and effort.
- Comprehensive Planning Support: Our team can assist in preparing necessary documentation for your planning submission, helping ensure all requirements are met.
- Tailored Designs: With our design expertise, we can create a conversion that maximises usable space while adhering to legal regulations.
- Project Management: Our experienced professionals oversee the project from start to finish, simplifying the process for you and ensuring high standards of quality.
Choosing the right partner for your attic conversion can enhance your home’s value and functionality while ensuring compliance with all necessary regulations.

Conclusion: Planning Your Attic Conversion Wisely
Planning an attic conversion can significantly improve your living space and increase the value of your property. However, the planning permission process can be complex and varies based on a variety of factors like the type of modifications being made. It is crucial to determine whether you require permission and to understand the local regulations that apply to your specific situation.
Consulting with a professional like South Dublin Attics And Extensions will provide peace of mind as you navigate these requirements and embark on your conversion journey. Explore the possibilities of your attic and unlock its full potential today!
Frequently Asked Questions
How long does the planning permission process take?
Typically, the local authority takes about eight weeks to reach a decision, although this can vary based on the application’s complexity and local authority resources.
What should I do if my planning application is denied?
If your application is denied, you can appeal the decision to An Bord Pleanála within a specified timeframe. Reviewing feedback from the planning authority can aid in a stronger appeal.
Can I proceed with an attic conversion without obtaining planning permission?
Attempting to do so could result in legal complications, including fines. It’s essential to verify with local authorities before starting your conversion.
What documentation is required for a planning application?
You’ll generally need architectural drawings, site plans, and a completed application form detailing your proposed works. Consulting a professional can help ensure you have everything in place.
How can I ensure my attic conversion complies with all regulations?
Engaging a reputable builder with expertise in attic conversions will help ensure all local regulations and guidelines are followed, making the process easier for you.
Ready to Transform Your Attic?
If you’re considering an attic conversion in South Dublin, contact South Dublin Attics And Extensions today. We offer expert guidance on the planning process and can help turn your attic space into a valuable addition to your home. Call us at +353 87 610 6589 or visit our website for more information.