Hip-to-Gable Attic Conversions Explained
As homeowners in South Dublin seek more space without the hassle of moving, hip-to-gable attic conversions have emerged as a popular solution. This conversion style not only maximises the usable area in your home but also enhances its overall appeal. In this article, we’ll explore what hip-to-gable attic conversions involve, their benefits, and key considerations for homeowners looking to undertake such a project.
What is a Hip-to-Gable Attic Conversion?
A hip-to-gable attic conversion involves modifying a house with a hip roof by extending the sloping side (the “hip”) of the roof to create a vertical gable wall. This alteration effectively increases the available space in the attic, allowing for more room to be used for various purposes such as bedrooms, playrooms, or home offices.
Benefits of Hip-to-Gable Conversions
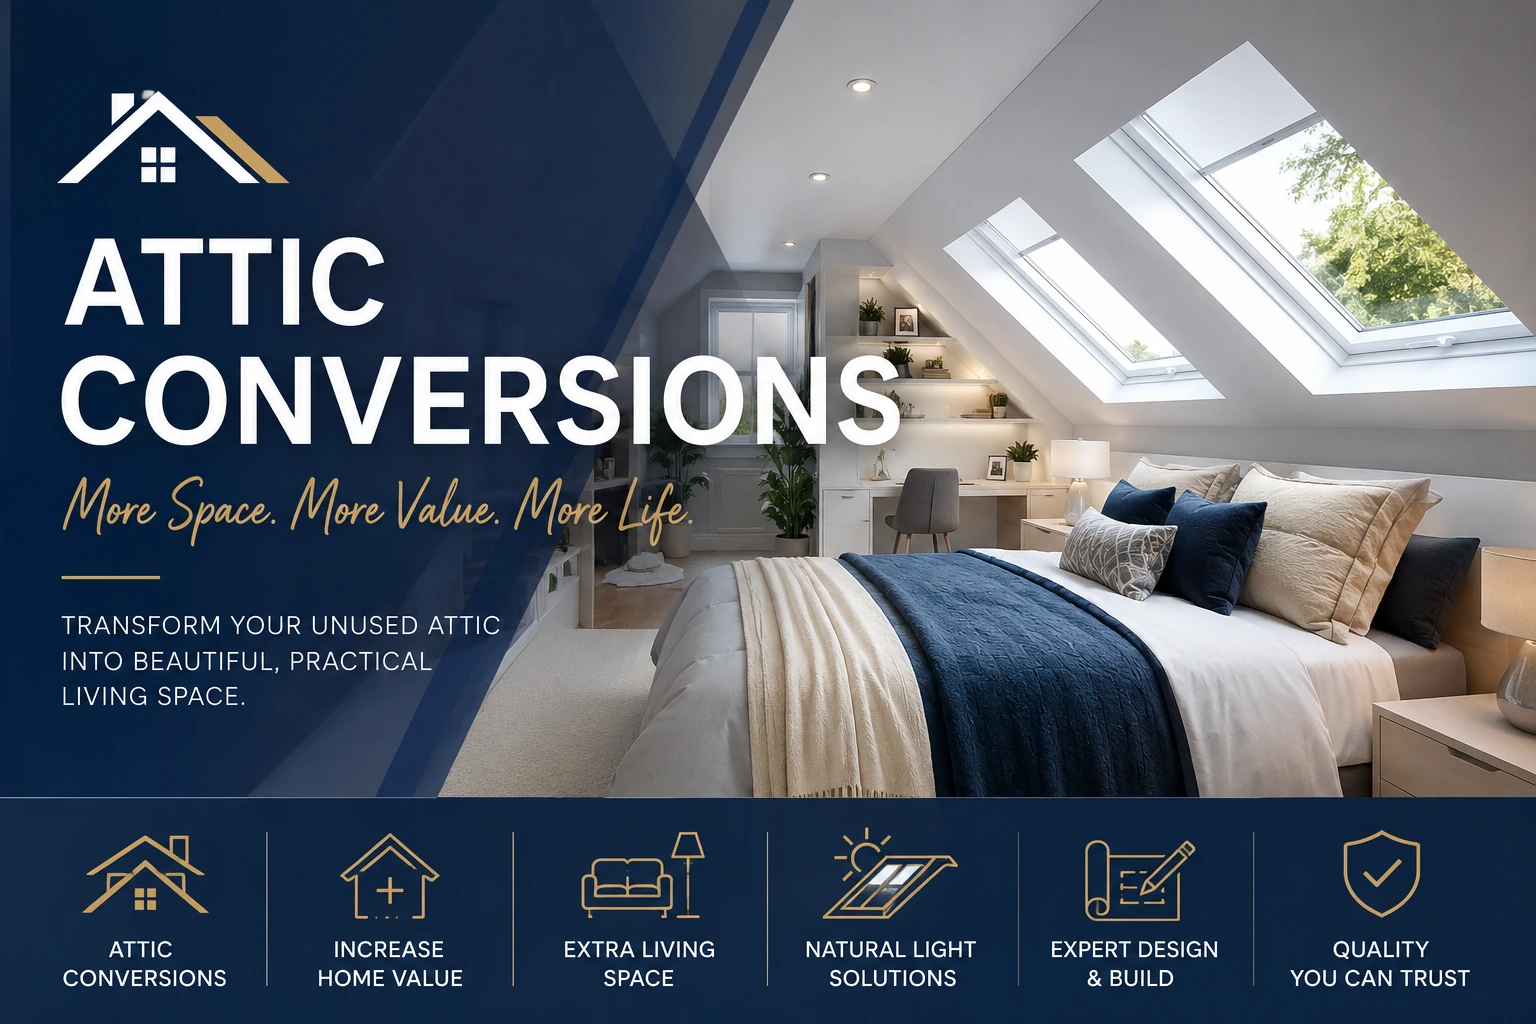
- Increased Space: By extending the roofline, a hip-to-gable conversion creates additional floor space that can be used for living areas, ensuring that every square foot is utilised efficiently.
- Improved Natural Light: With the new vertical wall, there is a greater opportunity to incorporate larger windows or even dormer windows, enhancing natural light in the converted space.
- Enhanced Property Value: A well-executed attic conversion can increase the overall value of your home, making it an appealing prospect if you ever decide to sell.
- Versatility: The additional area can be tailored to suit your family’s needs—whether you require an extra bedroom, a study, or additional storage.
- Cost-Effective: Compared to moving to a larger house or building an extension, converting your attic can be a more economical solution.
Practical Considerations
Before embarking on a hip-to-gable attic conversion, there are several practical considerations to keep in mind:
- Planning Permission: Check whether you require planning permission for your conversion, as this can vary based on several factors including your property type and location in South Dublin.
- Building Regulations: Ensure that the conversion complies with local building regulations to guarantee safety and structural integrity.
- Insulation: Consider the insulation requirements for your new space to maintain energy efficiency and comfort throughout the year.
- Access: Think about how you will access the attic space. Adding a proper staircase will not only enhance functionality but also add value to your home.
Cost Implications
While hip-to-gable conversions can be a cost-effective alternative to moving, understanding the financial implications is crucial:
- Construction Expenses: Costs can vary depending on the design complexity, materials used, and contractor rates. It’s advisable to budget for unexpected expenses that may arise during construction.
- Potential Increase in Property Taxes: An increase in your home’s value following the conversion could lead to higher property taxes.
- Professional Guidance: Engaging with a reliable contractor, such as South Dublin Attics and Extensions, can ensure that your project remains within budget while meeting regulatory requirements.
How South Dublin Attics and Extensions Can Help
At South Dublin Attics and Extensions, we understand the importance of creating a functional and aesthetically pleasing living space that complements your home. Our team of experts is well-versed in all aspects of attic conversions, including hip-to-gable designs. We can guide you through each step of the process, from initial consultation to final touches.
Whether you are contemplating a hip-to-gable conversion or exploring other home improvement options, our services extend to various renovations and extensions tailored for South Dublin homeowners. You can explore our offerings further on our Attic Conversions page and Home Extensions page to discover how we can assist.

Frequently Asked Questions
What is the difference between a hip-to-gable conversion and a dormer conversion?
A hip-to-gable conversion involves altering the roof structure by extending the hip of the roof, creating a vertical gable wall, whereas a dormer conversion typically adds a roof structure on top of the existing roof, increasing height and usable space without altering the overall roof shape.
Will I need planning permission for a hip-to-gable conversion?
Planning permission requirements can vary based on the location and specifics of your home. It is always best to consult with a professional to understand the specifics for your property.
How long does a hip-to-gable conversion take?
The duration of a hip-to-gable conversion can vary based on the complexity of the project. Generally, homeowners should expect several weeks to a few months, depending on various factors including design and weather conditions.
Can I use my hip-to-gable conversion for multiple purposes?
Absolutely! A hip-to-gable conversion can be used for various functions such as bedrooms, offices, or playrooms, catering to your family's needs.
Ready to Transform Your Attic?
If you’re considering a hip-to-gable attic conversion or any type of home renovation, reach out to South Dublin Attics and Extensions at +353 87 610 6589. Our experienced team is here to guide you through the process and help you create the perfect space for your home.