How Much Headroom Do You Need for an Attic Conversion?
Planning an attic conversion is an excellent way to maximise space in your home, especially in South Dublin where property is at a premium. However, one crucial factor to consider is the amount of headroom you have available. Understanding the requirements can help you design a functional and comfortable attic space, whether for a bedroom, home office, or extra storage.
Understanding Headroom Requirements
Headroom is defined as the vertical space you have from the floor to the ceiling in your attic. It plays a vital role in the usability and comfort of the converted space. Ideally, you should aim for a minimum headroom of 2.4 metres (approximately 7 feet) throughout the area you wish to convert. This height allows for adequate movement and functionality, making the space feel open rather than cramped.
In practical terms, if you have a roof pitch that allows for such height, you’re on the right track. However, if your attic is lower than this, there are still options available while bearing in mind that lower headroom may limit how the space can be used.
Evaluating Your Attic Space
Before you begin plans for an attic conversion, it is essential to evaluate your current attic space. You may want to take the following steps:
- Measure: Use a tape measure to assess the entire attic space, noting the highest and lowest points of the rafters or ceiling.
- Check the Roof Structure: The angle of the roof significantly influences the headroom. Attics with a steeper pitch generally offer more height.
- Consider Existing Structures: Identify any existing support beams or utilities that might reduce headroom or hinder your design options.
Once you’ve gathered this information, you can better determine if your attic is suitable for conversion.
Options for Enhancing Headroom
If your attic has lower headroom, there are several ways to enhance the space:
- Dormer Conversions: This option involves extending the roof outwards, which can significantly increase headroom and provide more usable floor space.
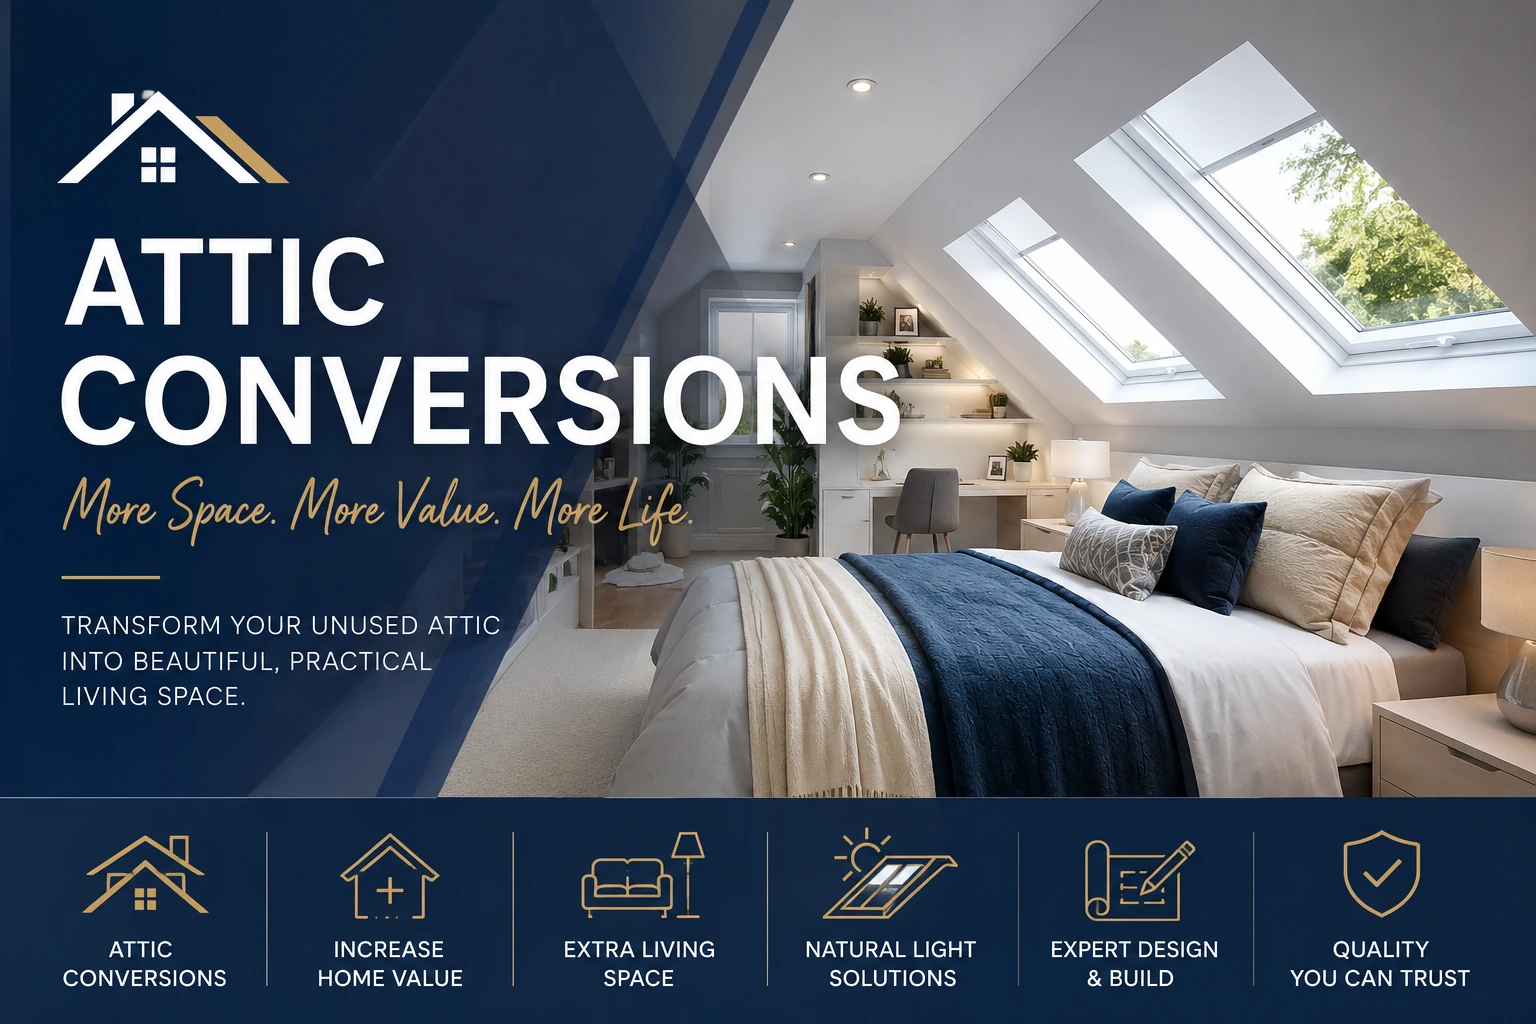
- Velux Windows: This type of skylight can not only provide natural light but also can help enhance the perceived height of the room.
- Hip to Gable Conversions: This is another fantastic way to expand headroom by altering the roof structure.
Each option will have its own set of planning requirements and costs, so it is advisable to consult with a professional, like South Dublin Attics and Extensions, to discuss what might work best for your home.
Benefits of Considering Headroom in Your Conversion
Understanding and accommodating for headroom has numerous benefits:
- Increased Comfort: Adequate headroom results in a more pleasant living environment, preventing the feeling of being cramped.
- Higher Property Value: A well-designed converted attic can add significant value to your home, especially in sought-after areas of South Dublin.
- Versatile Usage: With the right headroom, your converted attic can serve multiple purposes from a home office to an extra bedroom or even a playroom for children.
By paying attention to headroom, you ensure that your attic conversion is a worthwhile investment that enhances both your lifestyle and property value.
Next Steps for Your Attic Conversion
Once you’ve determined the headroom in your space and considered your options, the next steps in planning your attic conversion include:
- Consultation: Reach out to experts who can provide insight into planning restrictions and design possibilities, such as South Dublin Attics and Extensions.
- Design Plans: Create a detailed design plan that considers layout, functionality, and how to maximise headroom.
- Permits and Regulations: Verify local building regulations and whether your project requires planning permission.
Each of these steps is crucial to ensuring your attic conversion is smooth and satisfies your needs.

Frequently Asked Questions
What is the minimum headroom for an attic conversion?
The recommended minimum headroom for an attic conversion is 2.4 metres (approximately 7 feet), but lower heights can still be usable depending on the design and purpose.
Can I convert my attic if the headroom is less than 2.4 metres?
Yes, it is possible, but it may require specific design considerations or structural changes, such as dormers, to enhance headroom.
Do I need planning permission for an attic conversion?
Whether you need planning permission depends on various factors, including your property type and the extent of the work planned. It's best to consult with a professional for guidance.
What are the benefits of an attic conversion?
An attic conversion can provide additional living space, increase property value, and offer a versatile area for various uses, such as bedrooms or home offices.
How can I make my attic conversion more energy-efficient?
Consider proper insulation, energy-efficient windows, and ventilation options during your conversion to enhance energy efficiency.
Ready to Transform Your Attic?
If you’re considering an attic conversion, contact South Dublin Attics and Extensions today at +353 87 610 6589 or visit our website for expert advice. Let us help you make the most out of your space!