Attic Conversions in Templeogue: What You Need to Know
Are you considering enhancing your home with an attic conversion in Templeogue? This popular home improvement project can significantly increase your living space and add value to your property. South Dublin Attics And Extensions is here to guide you through the essential details, options available, and the practical aspects of converting your attic. In this article, we will cover everything from understanding the process to choosing the right conversion style.
Understanding Attic Conversions
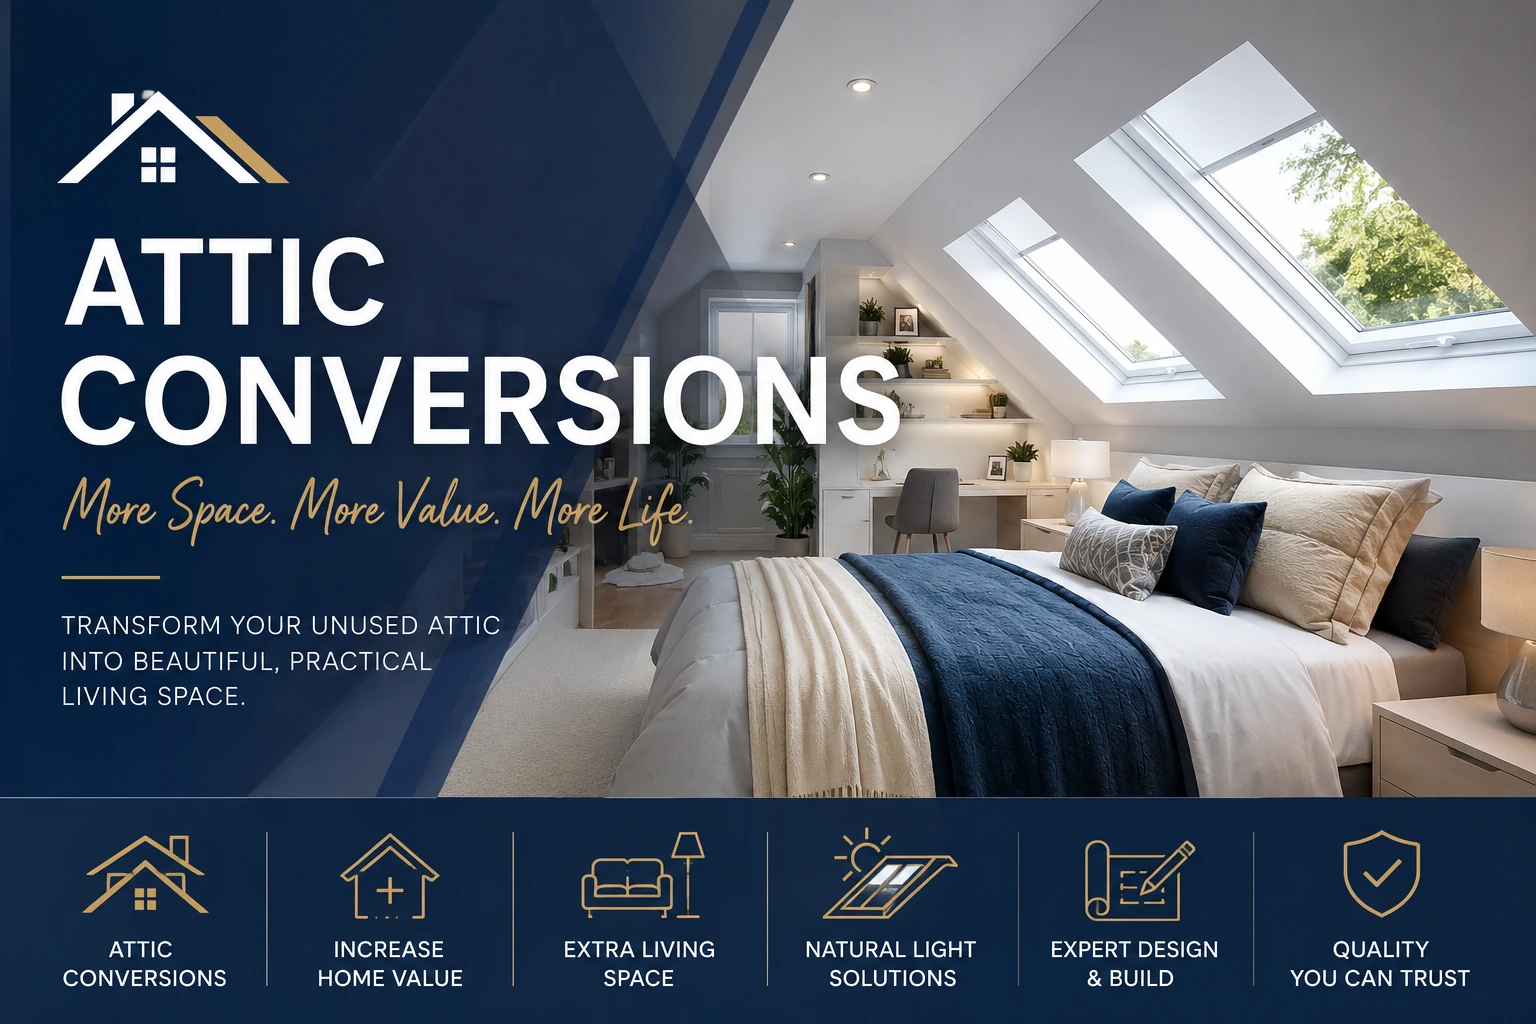
An attic conversion involves transforming previously underutilised loft space into a functional living area, which can serve various purposes such as an extra bedroom, a home office, or a recreational space. This renovation not only maximises your home’s potential but can also elevate its market value. It’s essential to consider a few factors before embarking on this journey, including the feasibility of your conversion, the structural integrity of your attic, and potential planning permissions that may be required.
There are several types of attic conversions you might consider for your home in Templeogue:
- Dormer Attic Conversions: This involves building a dormer structure that extends out from the sloping roof. It provides additional headroom and usable floor space, making it an ideal choice for larger conversions.
- Velux Attic Conversions: Featuring roof windows, this type adds natural light without altering the roofline, making it a cost-effective option for many homeowners.
- Hip to Gable Attic Conversions: Suitable for semi-detached homes, this conversion converts the sloped side of the roof into a vertical wall (gable), allowing for a more spacious interior.
Benefits of Attic Conversions
Opting for an attic conversion can provide numerous benefits for homeowners:
- Increased Living Space: Attics can be transformed into additional bedrooms, home offices, or leisure rooms, allowing for extra space without needing to move. This can be especially beneficial for growing families.
- Cost-Effective: Converting an attic is generally less expensive than moving to a larger property or constructing an extension, making it an attractive option for homeowners looking for more space.
- Enhanced Property Value: A well-executed attic conversion can significantly increase the resale value of your property, delivering a strong return on investment.
- Improved Aesthetics: With thoughtful design, an attic conversion can not only serve functional uses but also enhance the overall appearance of your home.
- Energy Efficiency: Many attic conversions allow for better insulation, which can improve your home’s energy efficiency and reduce heating costs in the long term.
Practical Considerations Before Starting Your Conversion
Before diving into your attic conversion project, there are several practical aspects to consider:
- Height and Space: Confirm that your attic has sufficient headroom and floor area for your intended use. A ceiling height of at least 2.4 meters is typically required for a usable room.
- Building Regulations: It’s crucial to check if your planned conversion requires adherence to building regulations. Every property is different, and consulting with local authorities or professionals can provide clarity on what steps to take.
- Design and Planning: Consider how you want the space to function and appear. Collaborating with architects or builders can help in creating a design that meets your needs while conforming to local regulations.
- Access: Ensure that you have safe, practical access to your attic, which might involve installing a staircase if not already present. This can be an important aspect of your design.
- Insulation and Ventilation: Proper insulation is vital for a comfortable environment, and good ventilation ensures moisture doesn’t accumulate. These factors are essential design components that impact the long-term success of your conversion.
Choosing the Right Type of Conversion
When it comes to attic conversions, selecting the right type is fundamental to achieving the desired outcome. Each style has its specific functionalities and appeals depending on the property and your personal preferences:
- Dormer Conversions: These are widely popular in Templeogue due to their ability to create more usable space while also increasing natural light.
- Velux Conversions: This type is particularly appealing if you want minimal disruption to the existing roof structure. It uses roof windows to illuminate the space effectively.
- Hip to Gable Conversions: Ideal for semi-detached properties, this conversion alters the existing roofline and is perfect for families needing more room without extensions.
Choosing the right conversion type not only depends on your needs but also on the architectural style of your home. Consulting with professionals can provide you with the best options tailored for your specific property.
How South Dublin Attics And Extensions Can Help
At South Dublin Attics And Extensions, we specialise in attic conversions tailored to the needs of South Dublin homeowners. Our expert team can provide guidance on the design process, ensure compliance with local regulations, and assist with all aspects of the build—from concept to completion.
We understand that every home is unique, and we are committed to working alongside you to create the ideal space that fits your lifestyle. If you’re interested in more comprehensive home improvements, consider looking into our other services, such as home renovations or house extensions that can complement your attic conversion.
Contact us today to discuss your project and explore how we can help you transform your attic into a valuable and functional part of your home.

Frequently Asked Questions
How long does an attic conversion take?
The duration of an attic conversion can vary depending on several factors, including the complexity of the project. Generally, a straightforward conversion can take anywhere from 4 to 8 weeks, but it’s best to discuss timelines with us to get an accurate estimate based on your specific project.
Do I need planning permission for an attic conversion?
Whether planning permission is needed depends on a variety of factors, including the type of conversion and the specifics of your property. Generally, minor conversions may not require it, but it’s advisable to consult with a professional to avoid complications.
What are the costs associated with attic conversions?
Costs can fluctuate based on the specifics of your project, such as the type of conversion, materials used, and the scale of the work. We recommend getting a detailed quote from us to understand your overall budget better.
Can I convert my attic into a bedroom?
Absolutely! Many homeowners choose to create bedrooms in their attic spaces, offering a practical solution to space issues while making good use of existing structural space.
What kind of support do I need for my attic conversion?
The type of structural support required will depend on your specific project. Our team will conduct a thorough assessment of your space to ensure the conversion is structurally sound and meets safety standards.
Ready to Transform Your Attic?
If you’re considering an attic conversion in Templeogue, reach out to South Dublin Attics And Extensions today. Our team is ready to offer personalised advice and help turn your vision into reality. Call us at +353 87 610 6589 or fill out our contact form for more information. Let us help you create the perfect space for you and your family.