Attic Conversions in Terenure: Ideas and Considerations
Are you considering transforming your home with attic conversions in Terenure? With the rising need for space in many South Dublin households, converting your attic can be an excellent way to add usable space while enhancing your property’s value. This guide will walk you through some imaginative ideas and essential considerations for your attic project.
The Benefits of Attic Conversions
Attic conversions offer numerous advantages to homeowners looking to optimise their living space. Some key benefits include:
- Increased Living Space: Transforming your attic into a bedroom, office, or playroom can significantly enhance your home’s functionality.
- Value Addition: A well-executed attic conversion can boost your property’s market value, making it an attractive investment.
- Aesthetic Appeal: Attics often have unique architectural features like beams and sloped ceilings, adding character and charm to your home.
- Cost-Effective: Attic conversions can be more affordable compared to building extensions, as they utilise existing space.
Key Considerations Before You Start
Before diving into your attic conversion, it’s essential to consider the following factors:
- Planning Permissions: Depending on the scale of your project, you may need to apply for planning permission. Consult local regulations and consider getting professional advice.
- Structural Integrity: Ensuring your attic can support the additional load is crucial. A structural engineer can help assess if reinforcements are necessary.
- Access and Stairs: Think about how you will access your new room. A staircase may require planning and could impact the overall design.
- Insulation: Proper insulation is key for energy efficiency and comfort. A well-insulated attic will stay warmer in winter and cooler in summer.
- Natural Light: Consider adding roof windows or dormers to ensure your new space is bright and welcoming.
Creative Ideas for Your Attic Conversion
When planning your attic conversion, the options are limited only by your imagination. Here are some creative ideas to inspire you:
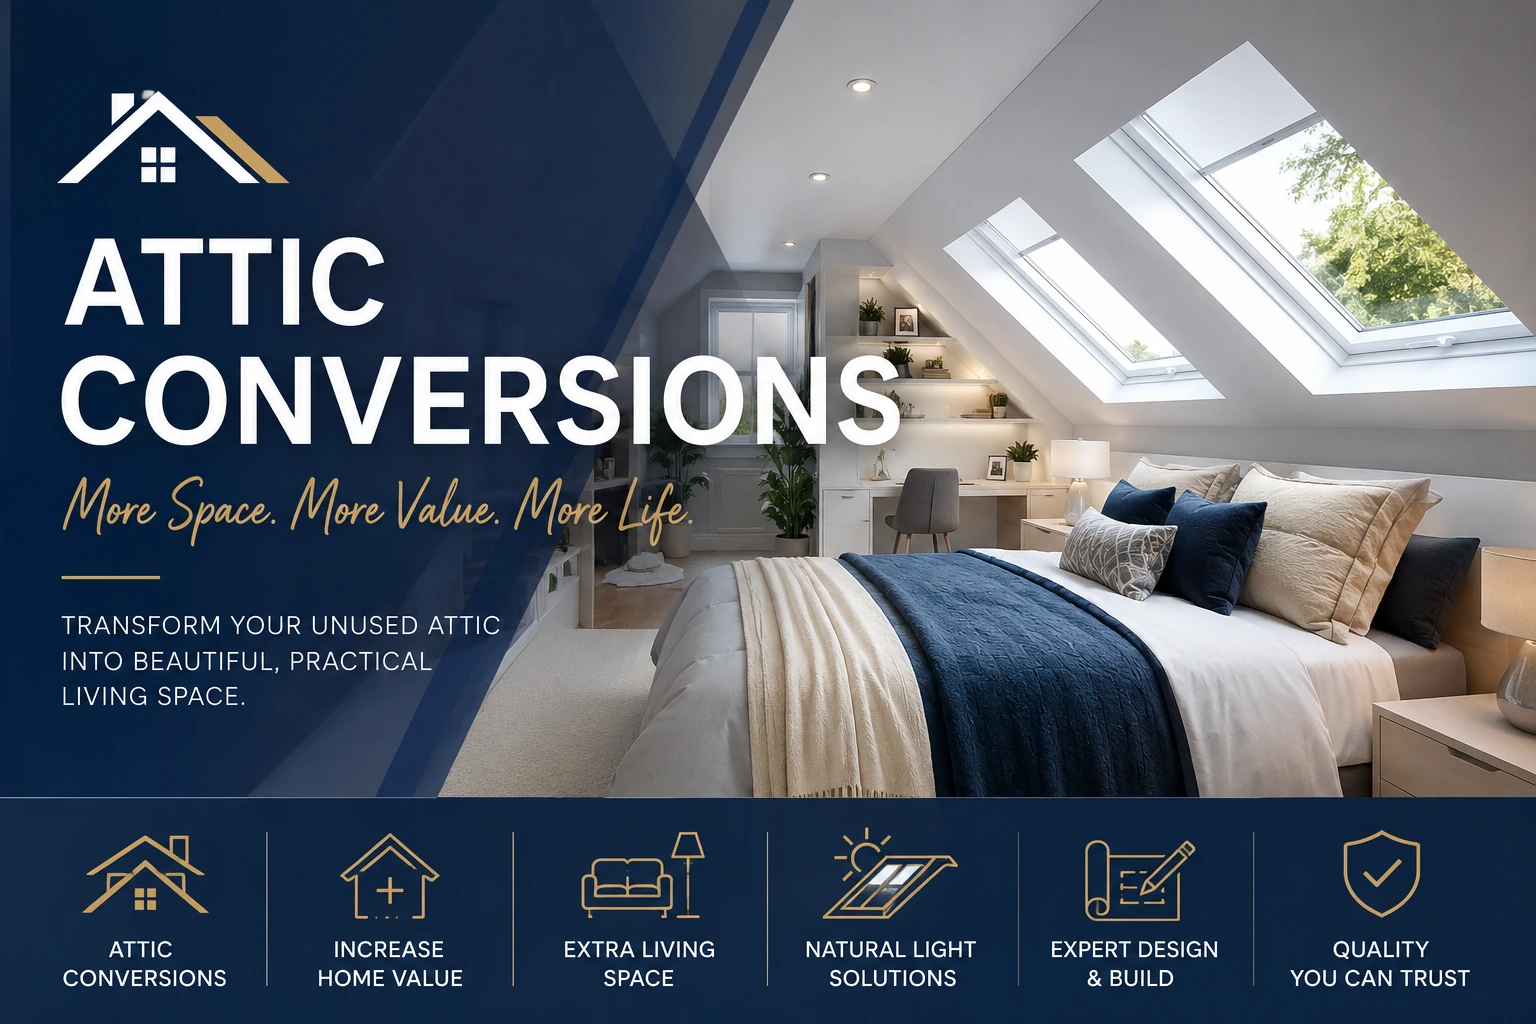
- Master Bedroom Suite: Transform your attic into a luxurious master bedroom with an en-suite bathroom. Incorporating skylights can create a serene retreat filled with natural light.
- Home Office: With remote work becoming more prevalent, an attic office can provide a quiet environment away from the distractions of family life.
- Children’s Playroom: Convert your attic into a vibrant playroom for the kids, complete with storage solutions and cosy seating.
- Art Studio or Craft Room: An attic can serve as a creative space where you can paint, craft, or engage in other hobbies without disruption.
- Guest Suite: With a little planning, your attic can become a welcoming guest suite, offering privacy and comfort for friends and family.
Working with Professionals
While DIY solutions can seem appealing, it’s wise to work with professionals to ensure your attic conversion is done correctly. Here’s why hiring experienced builders is beneficial:
- Expertise: Professional builders have the knowledge and skills to address structural issues and ensure all safety precautions are met.
- Project Management: Managing timelines and liaising with suppliers can be challenging, but professionals can handle these tasks efficiently.
- Quality Assurance: Experienced builders are likely to deliver high-quality workmanship, which can save you money on future repairs.
At South Dublin Attics And Extensions, we specialise in attic conversions and have the expertise to guide you through your project seamlessly. Feel free to consult us for a tailored approach to your attic needs.
The Process of Attic Conversion
Understanding the typical steps involved in an attic conversion can help you prepare for the project:
- Initial Consultation: Discuss your ideas with professionals who can provide insights and recommendations.
- Design Phase: Work jointly to create blueprints based on your vision, ensuring that all practical considerations are met.
- Obtaining Permissions: Secure any necessary planning permissions before commencing work.
- Construction: Once approved, the construction phase starts, including any necessary structural modifications, insulation, and fittings.
- Final Inspection: After completion, have the space inspected to ensure everything meets safety standards and your expectations.

Frequently Asked Questions
Do I need planning permission for an attic conversion?
Planning permission requirements can vary based on the specific details of your project and property. It's best to consult local regulations and seek professional advice.
How long does an attic conversion take?
The duration of an attic conversion project can vary widely depending on the complexity of the work and design features. It's advisable to discuss timelines with your builder.
What are the costs associated with attic conversions?
Costs for attic conversions can differ significantly based on the size, style, and materials used. A detailed consultation with a contractor will provide more accurate estimates.
What are the signs that my attic is suitable for conversion?
Key indicators include adequate height, solid floor structure, and the ability for proper insulation and ventilation.
Can I incorporate a bathroom into my attic conversion?
Yes, many homeowners choose to include a bathroom in their attic conversion, subject to structural feasibility and plumbing access.
Ready to Transform Your Attic?
At South Dublin Attics And Extensions, we’re here to help you explore the endless possibilities for your attic conversion. Contact us today at +353 87 610 6589 or visit our website for more information and to schedule your consultation.