Attic Conversions in Clondalkin: A Homeowner's Guide
For homeowners in Clondalkin looking to enhance their living space, attic conversions offer a practical and cost-effective solution. Transforming an unused attic into a functional area not only utilises valuable space but also adds significant value to your property. Whether your aim is to create a cozy bedroom, a productive home office, or a playroom for the kids, understanding the process is vital. This comprehensive guide will walk you through the essentials of attic conversions, addressing key considerations and benefits to help you make informed decisions.
Understanding Attic Conversions
An attic conversion involves transforming your unused attic space into a functional living area, optimally designed for your needs. Typically, conversions can range from simple room adjustments to extensive remodels that completely alter the space’s dynamics. Basic conversions may merely include installing insulation and floorboards and adding necessary features, while more complex options might include extending the roofline or adding skylights for increased light.
Types of conversions can further be tailored to meet family requirements. While some might prefer a straightforward conversion, others might aim for a more elaborate setup, incorporating en-suite bathrooms or integrated storage solutions, making the space even more versatile.
Types of Attic Conversions
When considering an attic conversion, it’s important to understand the different styles available:
- Dormer Conversions: Dormers extend vertically from the roof, creating additional headroom and floor space. This type of conversion can significantly enhance the usability of your attic, allowing for larger windows and better ventilation.
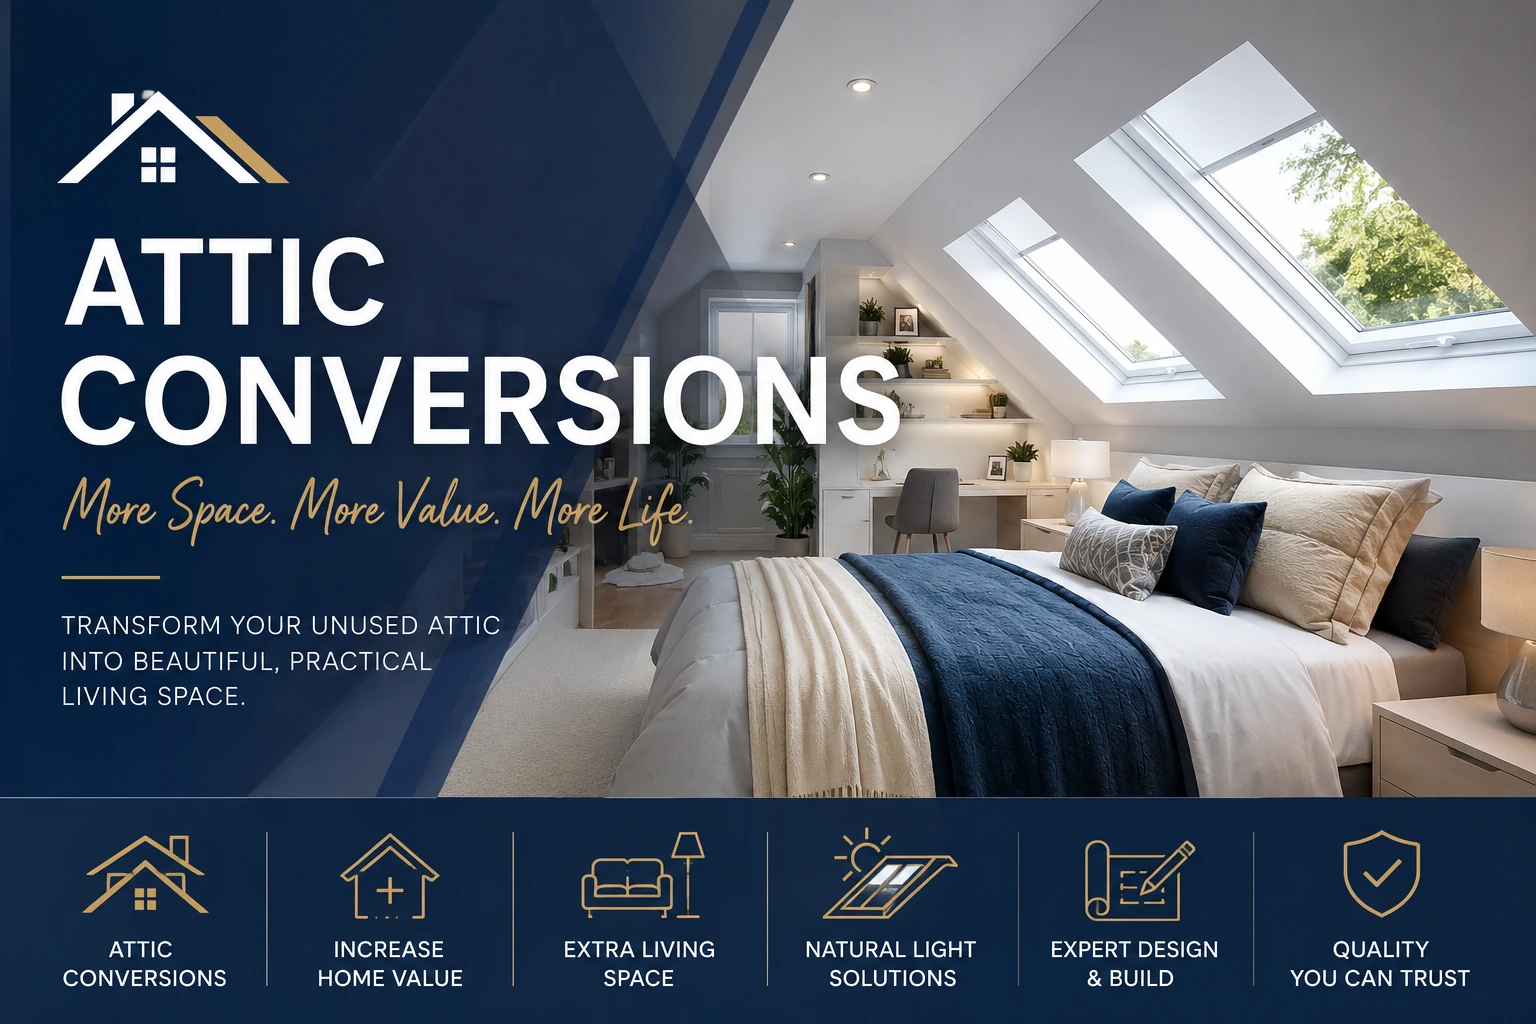
- Velux Conversions: This style involves the installation of flattering roof windows without altering the overall roof structure. Velux conversions are often a simpler solution for introducing natural light, making them a popular choice for many homeowners.
- Hip to Gable Conversions: Ideal for semi-detached and end-of-terrace homes, this conversion style involves replacing the hip roof with a gable end, effectively increasing the internal space. This option is particularly appealing when additional living space is crucial for larger families.
- Conversion with Extensions: In some cases, it may be possible to integrate an attic conversion with additional external extensions for a seamless blend of indoor and outdoor living environments.
Each option varies in complexity and costs, meaning it’s essential to evaluate how each type can best meet your specific needs.
Benefits of Attic Conversions
Besides addressing practical space needs, opting for an attic conversion presents numerous benefits for homeowners:
- Increased Space: Attic conversions make full use of an otherwise unused area, allowing you to create an extra room without impacting your garden or exterior space.
- Cost-Effective Home Improvement: Compared to moving to a larger house, an attic conversion often presents a more economical alternative, adding valuable living space for a fraction of the cost of a home extension or building a new structure.
- Enhanced Property Value: A well-executed attic conversion can increase your home’s market value, making it an appealing feature for future buyers.
- Minimally Disruptive Construction: As most of the work occurs above ground level, attic conversions tend to be less disruptive to your home life than other types of renovations or extensions.
- Flexible Use: Whether you need a guest suite, a hobby room, a play area, or a home office, the possibilities for what you can create in an attic are nearly limitless.
Understanding these benefits can help reinforce your decision to move forward with an attic renovation.
Planning Considerations for Attic Conversions
Before you embark on your attic conversion, there are various considerations to plan:
- Building Regulations: Confirming compliance with local building regulations is essential. This may include ensuring structural integrity, safety standards, and accessibility guidelines.
- Planning Permission: Depending on the scope and style of your conversion, securing planning permission might be necessary. In general, many attic conversions fall under permitted development, but consulting local authorities or a professional will provide clarity.
- Budgeting: Establish a realistic budget that encompasses all aspects of the project, from contractor fees to materials and unexpected costs. Keeping a contingency fund is advisable.
- Design and Aesthetics: Having a clear vision of how you want your space to appear will help guide your decisions. Think about the style of the rest of your home and how the attic can complement it.
Engaging with a skilled contractor like South Dublin Attics And Extensions can aid in ensuring these considerations are navigated efficiently.
Choosing the Right Contractor
Selecting the right contractor can significantly impact the success of your attic conversion:
- Experience in Attic Conversions: Look for a contractor with a proven track record specifically in attic conversions. Their familiarity with challenges and solutions will be beneficial.
- Accreditations and Compliance: Ensure they are qualified and follow necessary regulations set forth by local authorities. This guarantees that the work will be compliant and safe.
- Transparent Communication: Opt for a contractor who communicates openly and comprehensively throughout the project, fostering a strong working relationship.
- Portfolio Inspection: Reviewing past work can provide you with insight into the quality and variety of projects they’ve completed.
At South Dublin Attics And Extensions, we are committed to delivering high-quality results and ensuring customer satisfaction throughout the entire process.

Frequently Asked Questions
Do I need planning permission for an attic conversion?
Whether planning permission is required depends on your property type and the specifics of the proposed work. It’s always advisable to consult local regulations or a professional contractor for guidance.
How long does an attic conversion take?
The duration of an attic conversion varies based on its complexity and size, but typically, it can take several weeks. Discussing timelines with your chosen contractor is recommended.
What is the cost of an attic conversion?
Costs can vary significantly depending on the type of conversion you choose and the finish you desire. It’s best to request a detailed quote from a contractor for an accurate estimate.
Will an attic conversion add value to my home?
Yes, a well-planned and executed attic conversion can notably increase your home's market value, making it more appealing to future buyers and enhancing your investment.
How can I make my attic conversion energy-efficient?
Incorporating proper insulation, energy-efficient windows, and sustainable materials can make your attic conversion more eco-friendly and help minimise energy bills.
Ready to Transform Your Attic?
If you’re a homeowner in Clondalkin considering an attic conversion, South Dublin Attics And Extensions is here to guide you every step of the way. We understand the importance of a well-executed conversion, ensuring it meets both your functional and aesthetic needs. Contact us today to discuss your project and get started on creating the extra space you need!