Attic Conversions in Rathgar: What to Consider Before You Start
Transforming your attic can unlock a wealth of new space in your home, making it an ideal project for those in Rathgar looking to maximise their living areas. However, before diving headfirst into attic conversions, it’s essential to consider a few critical factors that can impact the success of your project. This guide from South Dublin Attics And Extensions will help you navigate the key considerations when planning your attic conversion.
Understanding Your Space
The first step in any attic conversion is to assess the existing space. Is it suitable for conversion? A typical attic is more than just a room; it should have enough headroom and be structurally sound. You’ll want to measure the height from the floor to the apex of the roof to ensure that it meets the required standards. Ideally, you’ll want at least 2.4m of headroom. Consider the overall shape of your roof and whether features like chimney stacks or truss structures interfere with your plans. If you’re unsure, it’s wise to consult with an expert from South Dublin Attics And Extensions.
Types of Attic Conversions
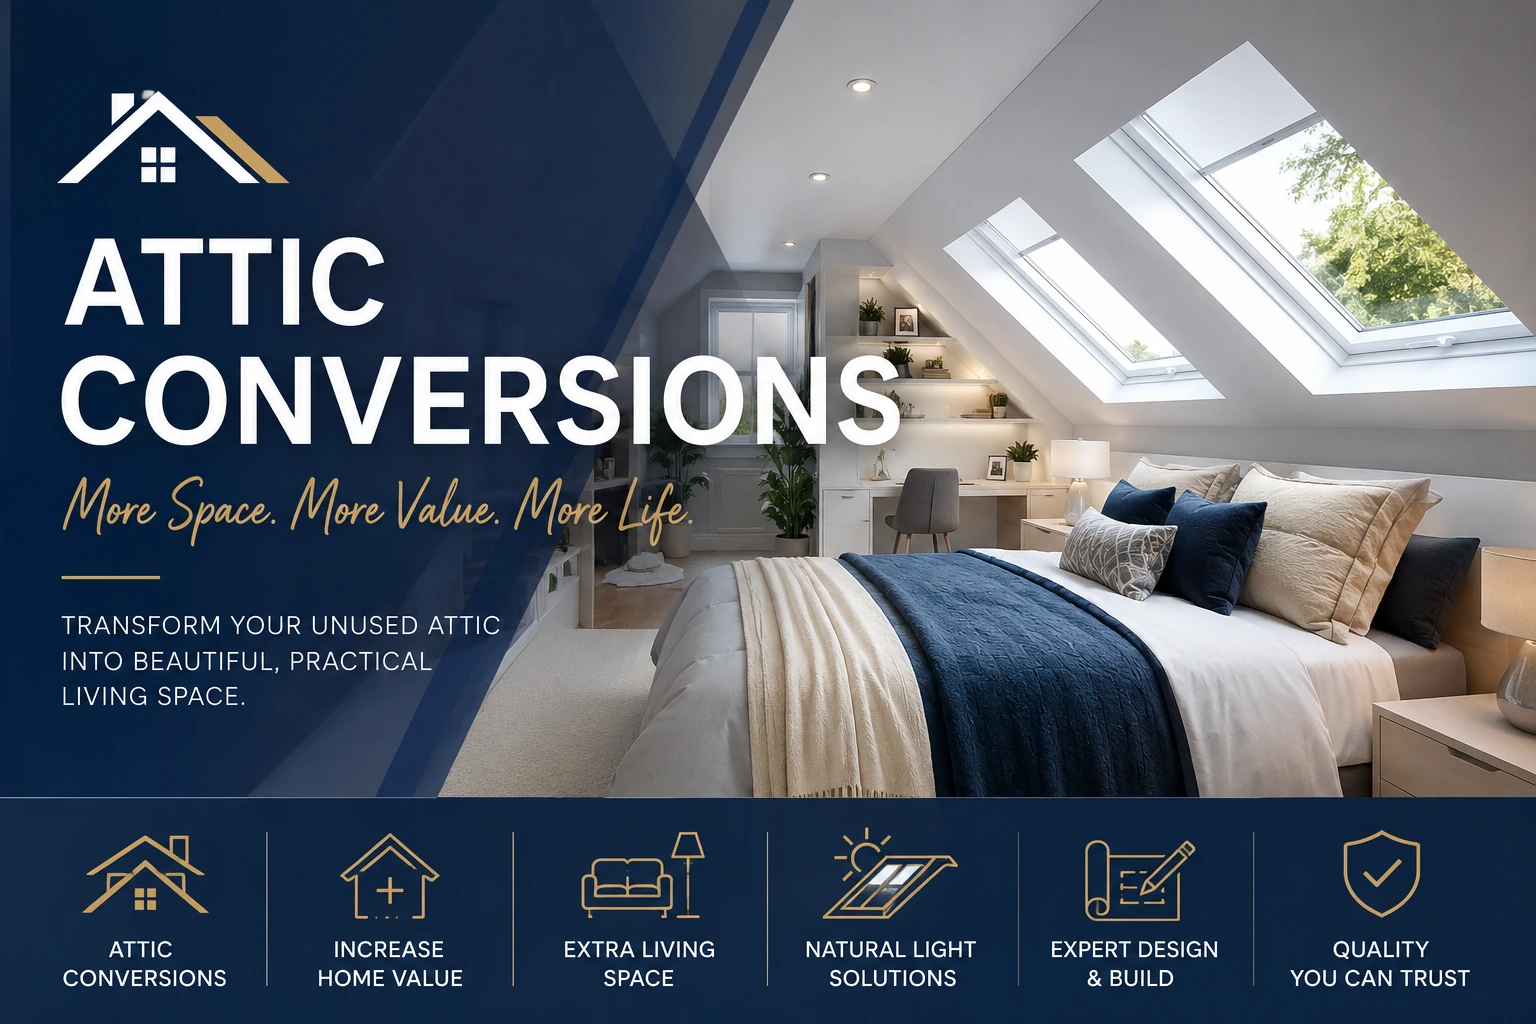
There are several options for attic conversions, each offering different benefits. Here are the main types:
- Dormer Attic Conversions: These are popular as they extend out from the roof, providing more headroom and natural light.
- Velux Attic Conversions: These involve the installation of roof windows, making the most of the existing space without altering the roofline.
- Hip to Gable Conversions: This option is ideal for semi-detached houses, allowing for a more spacious layout by converting the hip end of the roof to a gable.
Choosing the right type depends on your property style and personal needs, which is why consulting professionals can be invaluable.
Planning Regulations and Requirements
When considering attic conversions in Rathgar, it’s crucial to understand the planning regulations in your area. Depending on the scope of your project, you may need planning permission. Generally, if your project involves substantial structural changes or extends beyond the existing roofline, planning permission is more likely to be required. It is advisable to check with your local planning authority and work closely with a professional contractor who can guide you through the process. They can help ensure that your project complies with all necessary regulations.
Budgeting for Your Conversion
Setting a realistic budget is vital for any home improvement project, including attic conversions. The overall cost will depend on various factors, including the type of conversion, the level of finish you desire, and any structural work needed. Typical expenses to consider include:
- Construction and structural engineering costs
- Insulation and roofing materials
- Windows and natural lighting solutions
- Plumbing and electrical work
- Interior finishes such as flooring and plastering
It’s a good practice to obtain multiple quotes from contractors like South Dublin Attics And Extensions to get a clearer picture of expected costs and to stay on budget.
Maximising Functionality and Design
Once you’ve settled on the practical aspects of your attic conversion, the next step is to consider its functionality. Think about how you plan to use the space. Common uses include:
- Attic bedrooms for children or guests
- Home offices for remote work
- Creative spaces or studios
In addition to functionality, the design should also complement the rest of your home. Ensure that the new space flows well with your existing interior design by considering colours, furnishings, and storage solutions. Enlisting a professional designer may enhance both the aesthetics and usability of your conversion.

Frequently Asked Questions
How long does an attic conversion take?
The duration of an attic conversion can vary based on the complexity of the project. Typically, it may take anywhere from a few weeks to a couple of months. Consulting with your contractor will provide a better estimate based on your specific plans.
Will I need planning permission for my attic conversion?
Whether you need planning permission depends on the scope of your conversion and local regulations. It's essential to consult with your local planning authority and work with a professional contractor.
What are the benefits of converting my attic?
Attic conversions can significantly increase both the space and value of your home, giving you additional rooms without the expense of moving house. They also allow for more natural light and improved insulation in your property.
Can I use my attic space for storage?
Yes, many homeowners choose to convert their attics into functional storage spaces. Proper insulation and shelving can make this an efficient solution to declutter your home.
Do I need to upgrade my attic's insulation?
In most cases, upgrading the insulation is advisable during your conversion to ensure energy efficiency and comfort in the new space. A professional can assess what is needed for your specific attic.
Ready to Transform Your Attic?
If you’re considering attic conversions in Rathgar, South Dublin Attics And Extensions is here to help. Our experienced team can guide you through every step of the process, from initial consultation to final touches. Contact us today to discuss your ideas and get started on creating the perfect space in your home!