Attractive Attic Conversion Ideas for Semi-Detached Houses
If you’re a homeowner in South Dublin considering an attic conversion, you’re in the right place. Semi-detached houses often come with their own unique charm and potential, making them ideal candidates for creative renovations. With the right ideas and expert assistance, you can transform your loft into a stylish and functional space.
Understanding the Benefits of Attic Conversions
Attic conversions offer a range of benefits, particularly for semi-detached homes. Here are some compelling reasons to explore your options:
- Maximised Space: Turning your attic into usable living space is a cost-effective way to increase the overall square footage of your home.
- Added Value: A well-designed attic conversion can significantly enhance your property’s market value.
- Customisation: Attics can be transformed into various rooms, including bedrooms, home offices, or playrooms, allowing for a tailored solution to your space needs.
Popular Attic Conversion Ideas
When considering an attic conversion for your semi-detached house, here are some popular ideas:
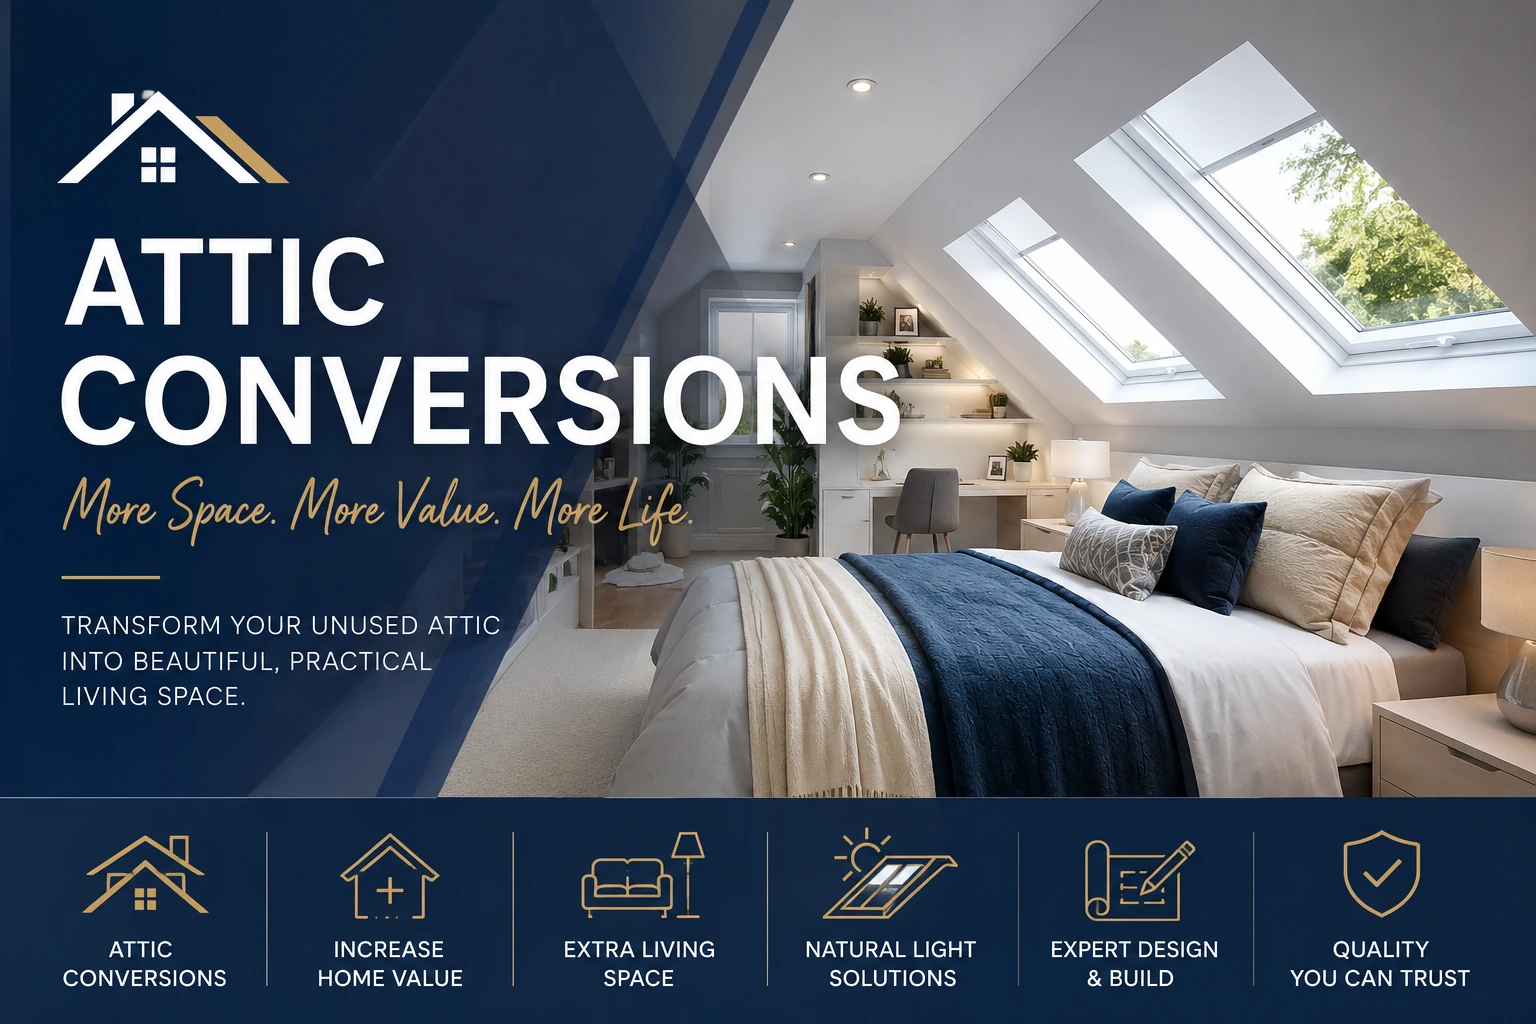
- Velux Attic Conversions: Ideal for maintaining the original roofline while adding natural light through strategically placed roof windows. This type of conversion is especially good for creating a bright, airy atmosphere.
- Dormer Attic Conversions: These extensions add headroom and floor space, making them perfect for larger bedrooms or family spaces. Dormers can be designed in various styles to complement your property.
- Attic Home Office: With remote working becoming more common, transforming your attic into a functional home office offers a quiet and dedicated workspace, away from the distractions of the main living areas.
- Attic Storage Solutions: If you’re looking to maximise functionality in your home, consider creating built-in storage in the attic. This can help you keep your home clutter-free while making the most of the available space.
Practical Considerations for Your Conversion
Before proceeding with an attic conversion, it’s essential to think about a few practical aspects:
- Height and Space: Ensure that your attic has sufficient height and space to accommodate your chosen design. Measuring the available headroom is crucial.
- Access: Consider how you will access the attic once converted. Installing suitable stairs is vital, as well as ensuring they comply with safety regulations.
- Insulation: Proper insulation can help manage temperature and energy efficiency, making your attic comfortable throughout the year.
Planning Permission and Regulations
While many attic conversions may not require planning permission, it’s crucial to check local regulations. Here are key considerations:
- Consult with Experts: Engaging with professionals like South Dublin Attics And Extensions can help ensure you’re informed about all the necessary regulations and potential planning permissions for your project.
- Consider Neighbours: Since semi-detached houses share a party wall, maintain a good relationship with your neighbours regarding your plans and any potential building works.
Next Steps for Your Attic Conversion
If you’re ready to explore transforming your attic, beginning with a consultation is a wise step:
- Contact South Dublin Attics And Extensions: Our experienced team can provide tailored advice and solutions to match your vision and the unique aspects of your home.
- Assess Your Needs: Consider how you plan to use the new space and what features are essential for your lifestyle.
- Budgeting: Prepare a rough budget for your conversion. Understanding costs upfront can help streamline the planning process.
By taking these steps, you’re well on your way to creating your dream attic space.

Frequently Asked Questions
How long does an attic conversion take?
The duration of an attic conversion can vary depending on the complexity of the project. Generally, it can take several weeks, so it’s best to consult with your builder for a more specific timeframe.
Do I need planning permission for an attic conversion?
Planning permission requirements can vary based on your location and the specifics of your conversion. It's advisable to consult with local planning authorities or your builder.
Can I keep my existing stairs for attic access?
In most cases, a new staircase may be required to meet safety standards, but your builder can offer the best advice based on the layout of your home.
What is the cost of an attic conversion?
Costs can vary widely based on the type of conversion and materials used. It's best to discuss your project with professionals to get a clear estimate.
How can I ensure my attic conversion is energy efficient?
Incorporating proper insulation, double-glazed windows, and efficient heating solutions can significantly enhance the energy efficiency of your attic conversion.
Ready to Transform Your Attic?
Contact South Dublin Attics And Extensions today to discuss your attic conversion ideas and take the first step toward creating your dream space. Call us at +353 87 610 6589 or visit our website for more information.