Navigating Attic Conversion Regulations for Dublin Homeowners
Are you a homeowner in South Dublin considering an attic conversion? You’re not alone! Many residents are looking to maximise their living space as housing demands continue to rise. While an attic renovation can significantly enhance your home’s value and utility, understanding the regulations governing such projects is crucial. In this guide, we’ll explore key points about attic conversion regulations specifically for Dublin homeowners.
Why Consider an Attic Conversion?
An attic conversion can offer numerous benefits, including:
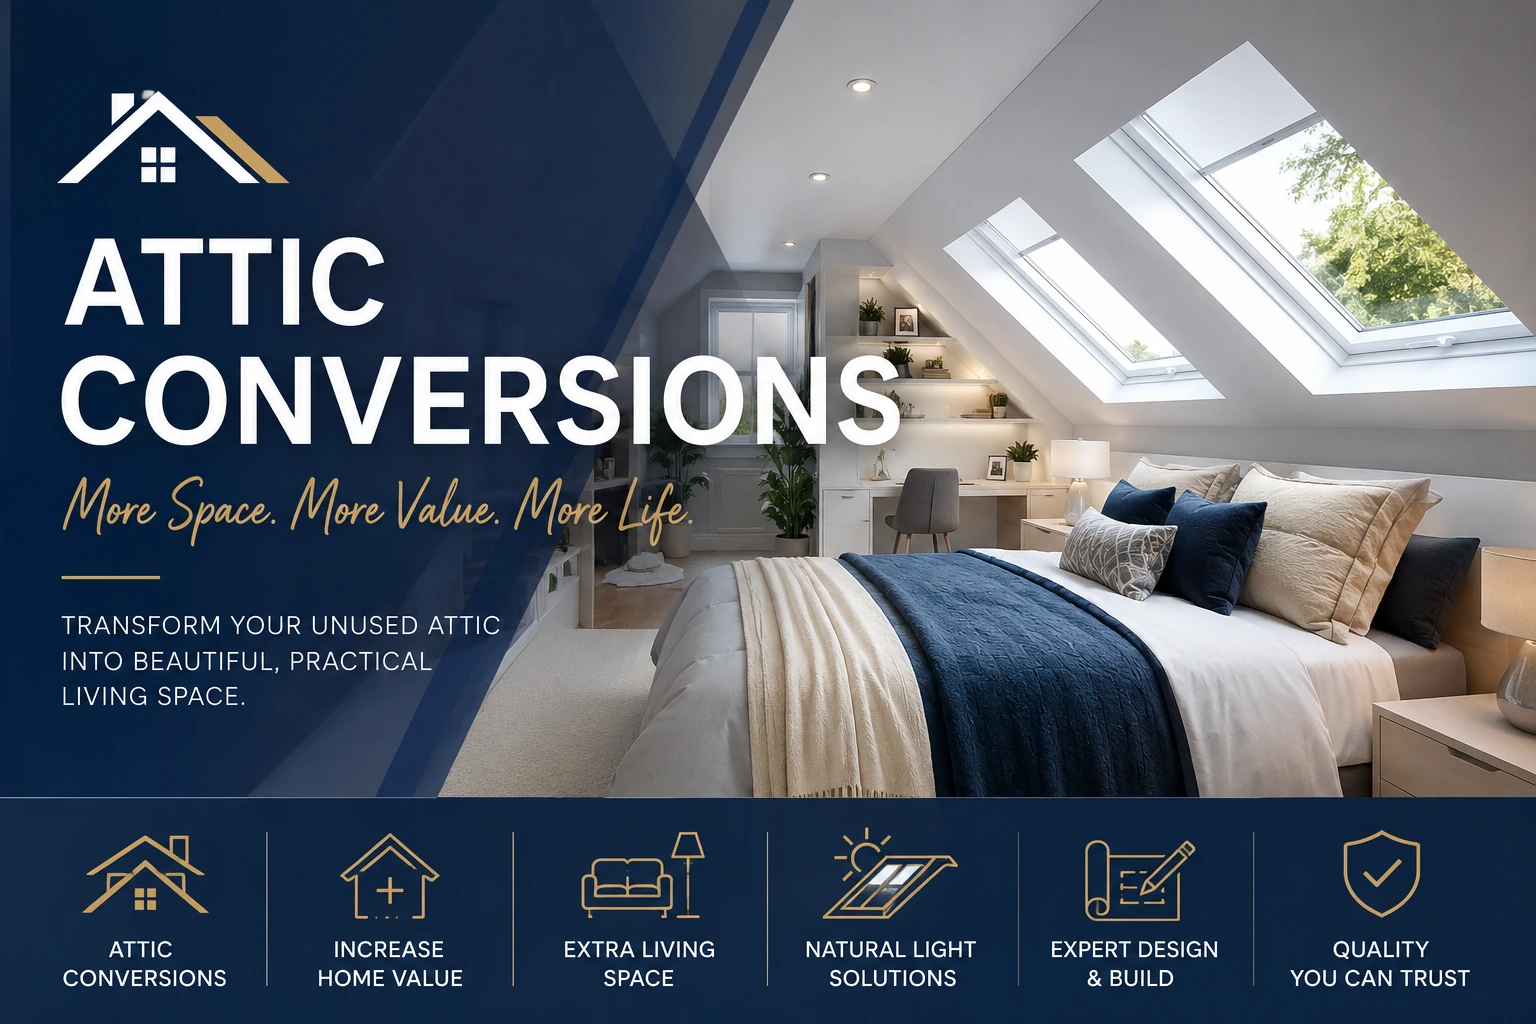
- Increased Living Space: Transform your unused attic into a functional room, whether it be a bedroom, home office, or leisure area.
- Enhanced Property Value: A well-executed conversion can raise your home’s market value, making it an attractive option for potential buyers.
- Cost-effectiveness: Compared to moving, converting your attic is often a more affordable way to expand your living space.
However, before you dive into your project, it’s essential to understand the local regulations.
Key Attic Conversion Regulations in Dublin
In Dublin, several regulations apply to attic conversions that homeowners should be aware of:
- Building Regulations: All attic conversions must comply with structural safety standards, fire safety, and insulation requirements as set out in the Building Regulations.
- Planning Permission: While certain extensions may qualify for exempted development, most attic conversions that change the roof structure will require planning permission. Always check with your local council before starting work.
- Height Requirements: There must be sufficient headroom in the attic space, generally around 2.4 meters at the highest point. Insufficient height can impact usability and compliance.
- Window Regulations: If you plan to add windows, such as Velux or dormer windows, ensure they comply with privacy and safety regulations.
Always consult with a local expert like South Dublin Attics and Extensions for specific advice tailored to your project.
Planning Your Attic Conversion
Proper planning will help streamline your attic conversion process. Here are some key steps:
- Consult Professionals: Hire architects or contractors who understand local regulations. This ensures compliance and can prevent future issues.
- Create a Design: Clearly outline how you want to use the space, considering factors such as natural light, ventilation, and accessibility.
- Assess Structural Integrity: Have a surveyor check if your building can handle the conversion without compromising its integrity.
- Budget Accordingly: Plan a realistic budget, including allowances for unexpected expenses.
By investing time in the initial planning phase, you can turn your attic into a successful, compliant extension of your home.
Common Concerns About Attic Conversions
Many homeowners have valid concerns regarding attic conversions, including:
- Noise Insulation: Attics can be noisy due to heavy rainfall or exterior sounds. Working with a contractor who understands acoustic materials will help mitigate this.
- Ventilation: Proper ventilation is crucial in preventing damp and circulation issues. Ensure to incorporate adequate ventilation solutions in your design.
- Insurance Implications: Notify your insurance provider about your conversion. This may affect your policy but also cover your new assets.
Addressing these concerns proactively will make your conversion process smoother and more enjoyable.
The Process: From Planning to Completion
Successfully completing an attic conversion involves several stages:
- Initial Consultation: Meet with your builder to discuss ideas, expectations, budget, and timelines.
- Design and Plans: Create detailed plans for your attic conversion, accounting for structural changes and compliance.
- Planning Approval: Submit your plans to the local council and wait for approval.
- Construction Phase: Once approved, work can begin. Stay in close contact with your contractor throughout the build.
- Final Inspection: When completed, a final inspection will confirm that the work meets local regulations.
Throughout each step, ensure open communication with your contractor, like South Dublin Attics and Extensions, to swiftly address any potential challenges.

Frequently Asked Questions
Do I need planning permission for an attic conversion in Dublin?
Whether planning permission is required can depend on various factors such as the nature of the conversion. Most structural changes will require permission, so it’s best to consult your local council.
How long does a typical attic conversion take?
The duration of an attic conversion can vary based on complexity, but most projects will take several weeks to complete. Discuss timelines with your contractor for a more accurate estimate.
What costs should I anticipate for an attic conversion?
Costs can vary widely based on design, materials, and complexity. It's advisable to set a budget upfront and allow for potential unexpected expenses during the process.
Will my home insurance be affected by an attic conversion?
Yes, it’s crucial to inform your insurance provider about any modifications you make, as it may impact your coverage.
What are the most common uses for an attic conversion?
Attic conversions are often designed for additional bedrooms, home offices, or leisure spaces, providing you with versatile options to maximise your space.
Ready to Get Started on Your Attic Conversion?
If you’re considering an attic conversion and need expert guidance, South Dublin Attics and Extensions is here to help. Contact us at +353 87 610 6589 or visit our website to discuss your project today!