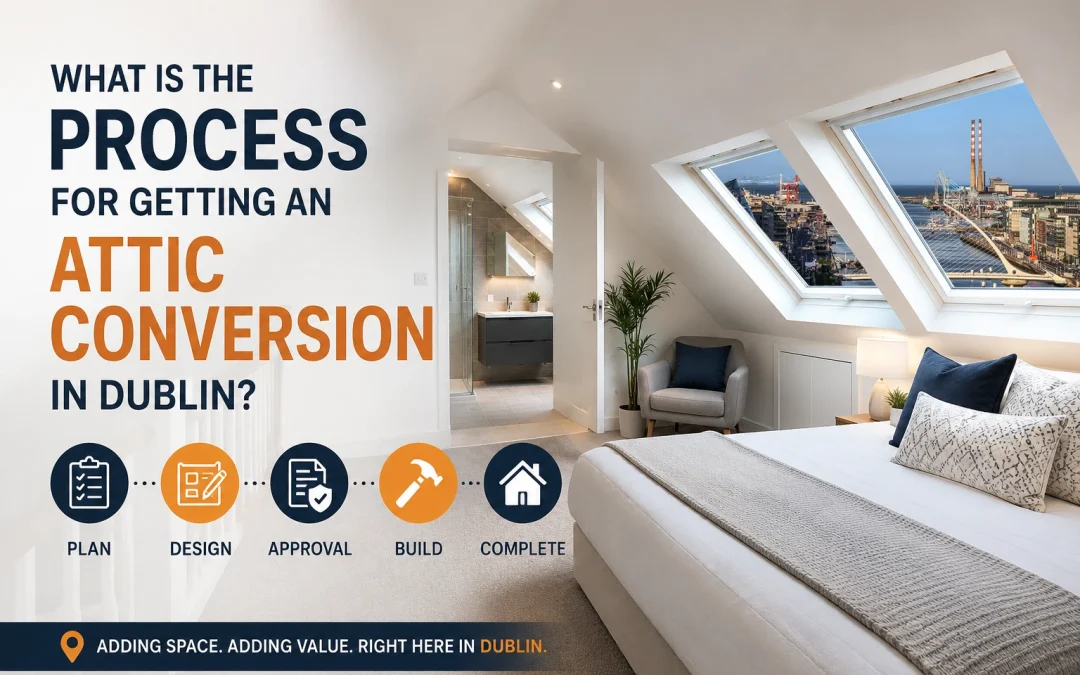
What Is the Process for Getting an Attic Conversion in Dublin?
If you’ve been thinking about creating more space in your home, an attic conversion is one of the smartest investments you can make. Rather than moving house, many Dublin homeowners are choosing to transform their unused roof space into a stylish and practical new room. Whether you’re dreaming of a master bedroom with an en-suite, a home office, a children’s playroom or a quiet retreat, an attic conversion can dramatically improve both your lifestyle and the value of your property.
However, many homeowners are unsure where to begin. Questions about planning permission, building regulations, costs, timelines and choosing the right contractor are common. Understanding the process before you start can help ensure your project runs smoothly from initial enquiry through to completion.
In this comprehensive guide, we’ll explain every stage of getting an attic conversion in Dublin, helping you understand what to expect and how to achieve the best possible result.
Why Choose an Attic Conversion?
Before looking at the process itself, it’s worth understanding why attic conversions have become one of Dublin’s most popular home improvements.
Many Dublin homes were built with generous roof spaces that often sit unused for decades. Instead of serving as little more than a storage area for Christmas decorations and old suitcases, these spaces can be transformed into bright, modern living areas.
Benefits include:
-
Creating valuable extra living space without reducing your garden.
-
Avoiding the expense and stress of moving home.
-
Increasing your property’s market value.
-
Making better use of your existing footprint.
-
Improving your home’s energy efficiency with modern insulation.
-
Providing flexible space that adapts as your family grows.
For many homeowners, an attic conversion is considerably more cost-effective than purchasing a larger property in Dublin’s competitive housing market.
Step 1: Decide What You Want the Space to Become
The first stage of every successful attic conversion begins with deciding how the new room will be used.
Different uses have different design requirements.
Common attic conversions include:
Master Bedroom
One of the most popular options. A spacious bedroom with fitted wardrobes and an en-suite can completely transform family living.
Home Office
Remote working has made dedicated office space incredibly valuable. An attic provides privacy away from the rest of the house.
Children’s Bedroom
Growing families often need an extra bedroom without extending the footprint of the property.
Guest Room
A comfortable guest bedroom gives visiting family their own private accommodation.
Games Room
Older children and teenagers often appreciate having their own entertainment space.
Gym
Many homeowners now create home gyms complete with mirrors, storage and rubber flooring.
Understanding how you’ll use the room helps determine everything from staircase design to lighting and electrical layouts.
Step 2: Arrange an Initial Consultation
Once you have an idea of what you want, the next step is contacting an experienced attic conversion specialist.
A reputable Dublin contractor will arrange a site visit to inspect your home and discuss your ideas.
During this consultation they’ll typically assess:
-
Existing roof structure
-
Roof height
-
Available floor area
-
Existing water tanks
-
Chimneys
-
Roof shape
-
Structural walls
-
Access for a staircase
-
Electrical services
-
Plumbing requirements
This visit allows the contractor to determine whether your attic is suitable for conversion and what options are available.
Step 3: Survey and Feasibility Assessment
Not every attic is identical.
A detailed survey helps identify:
Head Height
Adequate headroom is essential.
The contractor will measure from the existing floor joists to the roof ridge.
Even where head height is limited, experienced designers can often maximise usable space through clever layouts.
Roof Construction
Most Dublin homes have either:
-
Traditional cut roofs
-
Modern trussed roofs
Each requires a different structural approach.
Structural Support
The existing ceiling joists were originally designed to support plasterboard—not an entire living space.
New structural floor joists are usually installed to safely carry the additional loads.
Step 4: Design Your New Space
Once the survey is complete, your contractor or designer will prepare proposed layouts.
This stage includes decisions on:
-
Staircase location
-
Room layout
-
Window positions
-
Roof windows
-
Dormers (if required)
-
En-suite layout
-
Built-in wardrobes
-
Storage areas
-
Lighting
-
Heating
-
Electrical sockets
-
Internet connections
A well-designed attic should feel like a natural extension of your home rather than an afterthought.
Step 5: Determine Whether Planning Permission Is Required
One of the most common questions homeowners ask is:
Do I need planning permission for an attic conversion in Dublin?
The answer depends on the scope of the project.
Many attic conversions fall under exempted development, meaning planning permission may not be required.
However, permission may be necessary if:
-
A large rear dormer is proposed
-
The roof profile changes significantly
-
Protected structures are involved
-
The home is located in a conservation area
-
Extensions exceed permitted limits
An experienced attic conversion company can advise you on whether planning permission is needed before work begins.
Step 6: Structural Engineering
Before construction starts, structural calculations are carried out.
These determine:
-
Steel beam sizes
-
Timber requirements
-
Floor loading
-
Roof support
-
Load transfer
-
Staircase openings
The engineer ensures the conversion complies with Irish Building Regulations while maintaining the structural integrity of your home.
Step 7: Agree the Final Quotation
Following surveys and design work, you’ll receive a detailed quotation.
A professional quotation should clearly outline:
-
Scope of works
-
Materials included
-
Electrical works
-
Plumbing
-
Plastering
-
Decorating (if included)
-
Flooring
-
Joinery
-
Staircase
-
Insulation
-
Completion timeframe
-
Payment schedule
Always ensure everything discussed appears within the quotation before work begins.
Step 8: Preparing the Property
Before construction starts, your contractor will prepare your home.
This usually includes:
-
Protecting flooring
-
Installing dust barriers
-
Delivering materials
-
Setting up scaffolding (where necessary)
-
Health and safety measures
Experienced contractors minimise disruption as much as possible.
Many attic conversions can be carried out with surprisingly little impact on the rest of the house during the early stages.
Step 9: Structural Work Begins
This is where the transformation starts.
The structural phase often includes:
-
Installing steel beams
-
Strengthening floor joists
-
Forming new floor structures
-
Reinforcing roof timbers
-
Creating openings for stairs
-
Forming dormers where applicable
This stage forms the foundation for the remainder of the project.
Step 10: Roof Windows and Dormers
Natural light makes an enormous difference.
Roof windows are installed to maximise daylight while maintaining privacy.
Where additional space is required, dormer structures may also be constructed.
Modern roof windows provide:
-
Excellent ventilation
-
Improved natural light
-
Better energy efficiency
-
Attractive external appearance
Step 11: Insulation and Energy Efficiency
Current Building Regulations require high standards of insulation.
A professionally insulated attic will:
-
Stay warmer in winter
-
Remain cooler during summer
-
Reduce heating bills
-
Improve comfort
-
Increase energy efficiency
Insulation is installed within walls, roof slopes and floor areas while maintaining ventilation to prevent condensation.
Step 12: First Fix Services
With the structure complete, first fix work begins.
This includes:
Electrical installation
-
Lighting circuits
-
Socket wiring
-
Smoke alarms
-
Data cabling
Plumbing
-
Pipework
-
Radiators
-
En-suite plumbing
-
Waste pipes
Heating
-
Extending central heating
-
Underfloor heating (where specified)
Step 13: Staircase Installation
The staircase is often the defining feature of an attic conversion.
It must:
-
Meet Building Regulations
-
Provide safe access
-
Blend with the existing home
-
Maximise available space
Custom-built staircases are usually manufactured specifically for each property.
Step 14: Plastering and Second Fix
Once insulation and services are complete, plasterboard is fitted.
This is followed by:
-
Skimming
-
Internal doors
-
Skirting boards
-
Architraves
-
Electrical fittings
-
Light switches
-
Socket fronts
-
Radiators
-
Bathroom fittings
At this stage, the new room really starts to resemble a finished living space.
Step 15: Decorating and Finishing
Final finishes include:
-
Painting
-
Flooring
-
Built-in storage
-
Wardrobes
-
Bathroom tiling
-
Sanitary ware
-
Final cleaning
Attention to detail during this stage has a significant impact on the overall quality of the finished conversion.
Step 16: Final Inspection
Before handover, the completed conversion undergoes final inspections to ensure everything complies with the relevant building standards.
The contractor should also walk you through the completed project, explaining:
-
Heating controls
-
Ventilation
-
Electrical systems
-
Maintenance recommendations
-
Warranty information
How Long Does an Attic Conversion Take?
Every project is different, but a typical attic conversion in Dublin usually takes between 6 and 10 weeks, depending on:
-
Property type
-
Structural complexity
-
Weather conditions
-
Dormer construction
-
En-suite installation
-
Bespoke joinery
-
Material availability
Good planning and experienced project management help keep projects on schedule.
How Much Does an Attic Conversion Cost?
Costs vary depending on the size and complexity of the project.
Factors affecting price include:
-
Roof structure
-
Property age
-
En-suite installation
-
Number of roof windows
-
Dormers
-
Staircase design
-
Electrical specification
-
Bathroom quality
-
Built-in furniture
-
Decorative finishes
Obtaining a detailed quotation based on a site survey is the most accurate way to understand your investment.
Choosing the Right Contractor
Selecting an experienced contractor is one of the most important decisions you’ll make.
Look for a company that offers:
-
Extensive attic conversion experience
-
Fully insured workmanship
-
Qualified tradespeople
-
Structural engineering support
-
Clear quotations
-
Strong customer reviews
-
High-quality materials
-
Excellent communication
-
Written guarantees
Avoid choosing solely on price. Quality workmanship will deliver better long-term value.
Frequently Asked Questions
Can I stay in my home during the work?
Yes. Most families remain in their homes throughout the project, although there may be short periods of increased disruption when the staircase opening is formed.
Will my attic conversion add value?
In many cases, yes. A professionally completed attic conversion can significantly increase both the market appeal and value of your property.
Can every attic be converted?
Most Dublin homes can accommodate an attic conversion, although the design approach may differ depending on roof height, structure and layout.
Do I need extra insulation?
Yes. Modern conversions include high-performance insulation that often improves the energy efficiency of the entire home.
Can I include an en-suite?
In many cases, yes. Your contractor will assess the feasibility during the survey stage.
Final Thoughts
An attic conversion is one of the most practical and rewarding ways to add space to your Dublin home. By transforming an underused roof space into a bright, comfortable room, you can improve everyday living while increasing the long-term value of your property.
The key to a successful project is careful planning, experienced design and skilled workmanship. From the initial consultation and structural assessment through to the final finishing touches, every stage plays an important role in delivering a space that feels like it has always been part of your home.
If you’re considering an attic conversion in Dublin, speaking with an experienced specialist is the ideal first step. They can assess your property, explain your options, provide honest advice and guide you through the entire process, ensuring your investment delivers lasting value for years to come.